


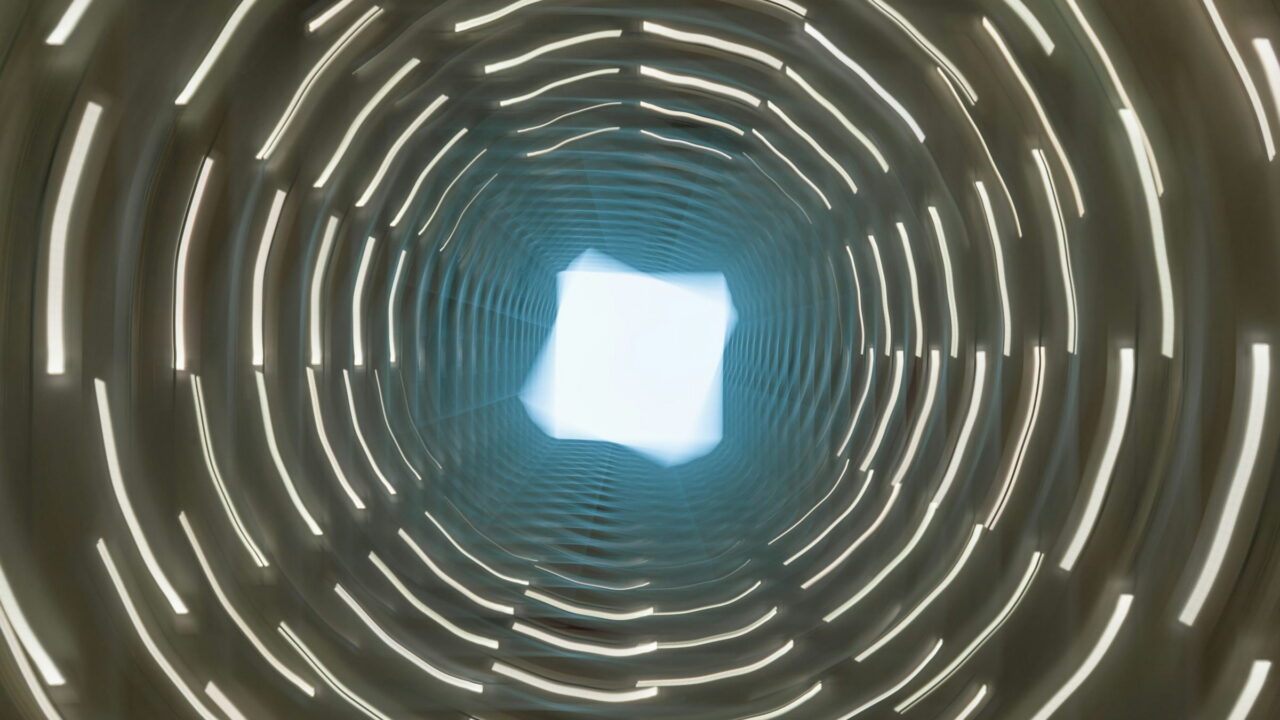






Quiet Rooms
Fenwick Lowe Architects · Architecture · 2025- Client
- Fenwick Lowe Architects
- Role
- 3D, lighting, and edit
- Software
- Blender, Cycles, DaVinci Resolve
- Deliverables
- Launch film, 12 stills, hoarding prints
- Year
- 2025
Fenwick Lowe wanted people to feel the library before the first wall goes up.
We took their drawings and the sun path of the real site, and built six rooms that keep to both. The film follows one day, dawn to dusk, in two minutes. The light in every room is where it will be on that date.
No people, no furniture catalog, no lens flares. Just plaster, reeds, sky, and the slow move of a shadow across a floor.
One render, framed for every place it will hang
Open frame 3:2 · Delivery guidesHow the reading room was lit
Quiet Rooms · Room 02 · 18:40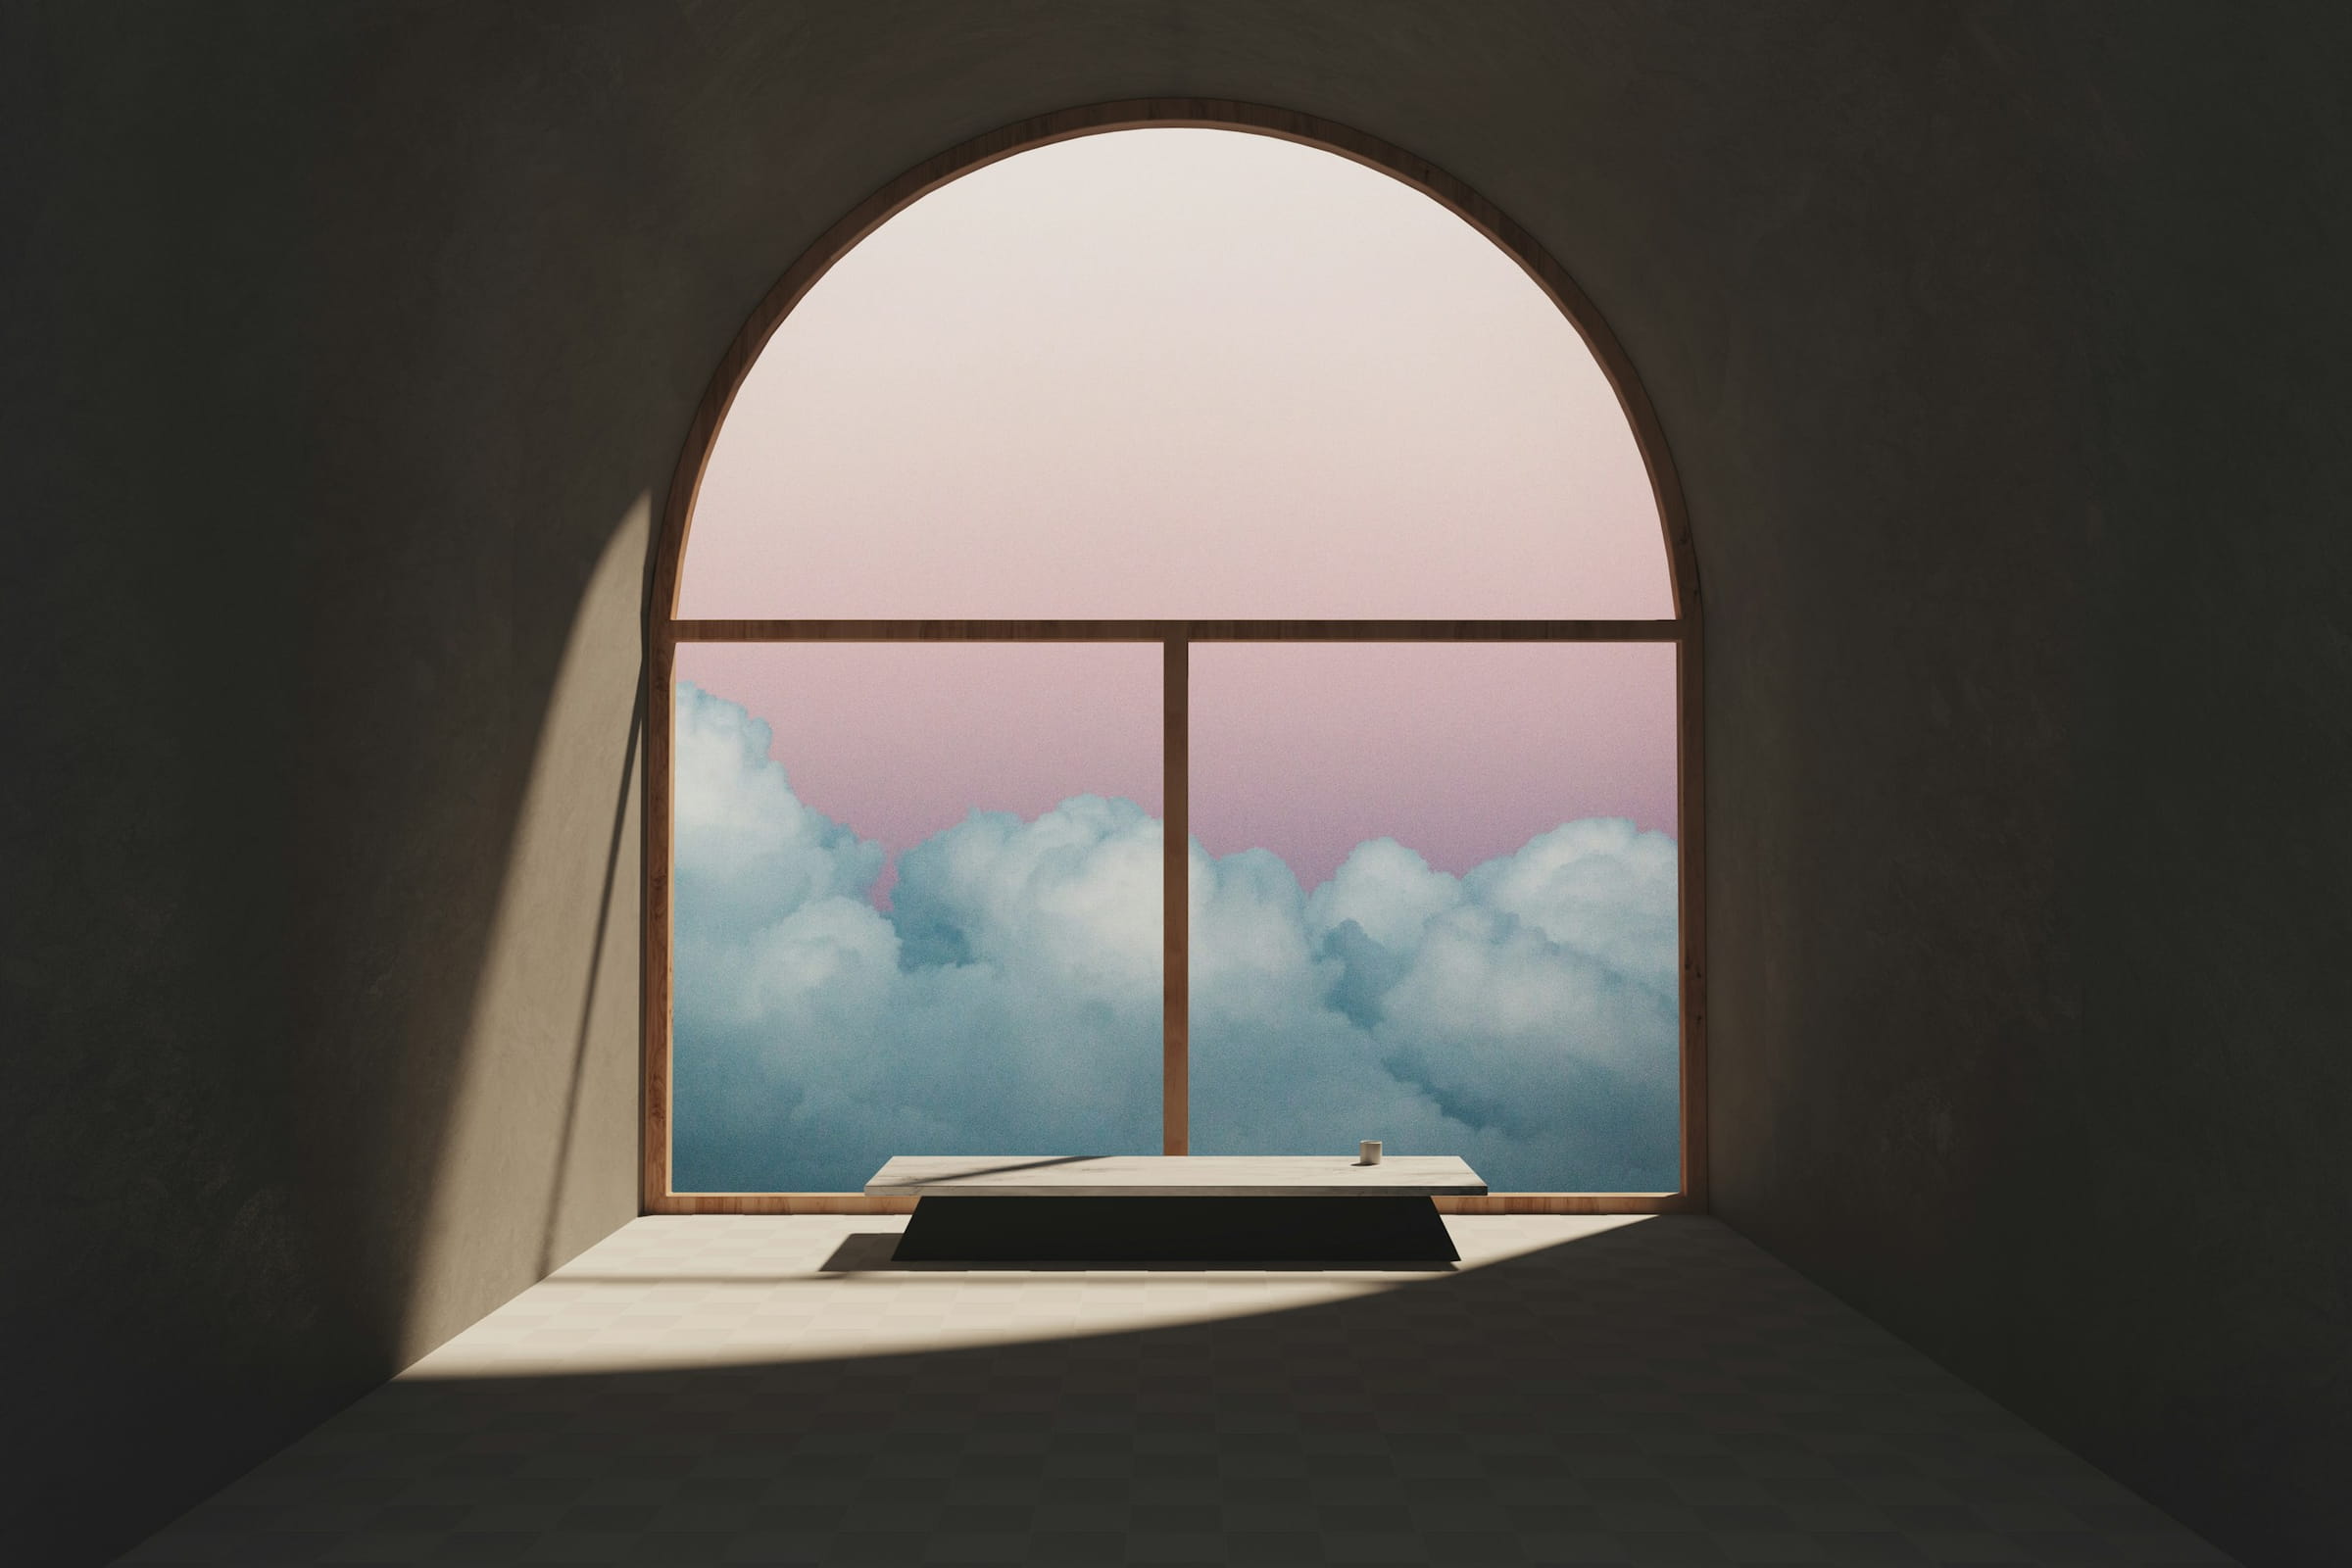
-
01 The window
The only light in the room. A sky texture at the real time of day, nothing else.
-
02 The bench
Moved forty centimeters so the light edge falls across it at 18:40.
-
03 The dark wall
A rough plaster shader. Smooth walls looked like a render. Rough ones looked like a room.
-
04 The clouds
A volume, not a picture, so the window glass has something real to refract.
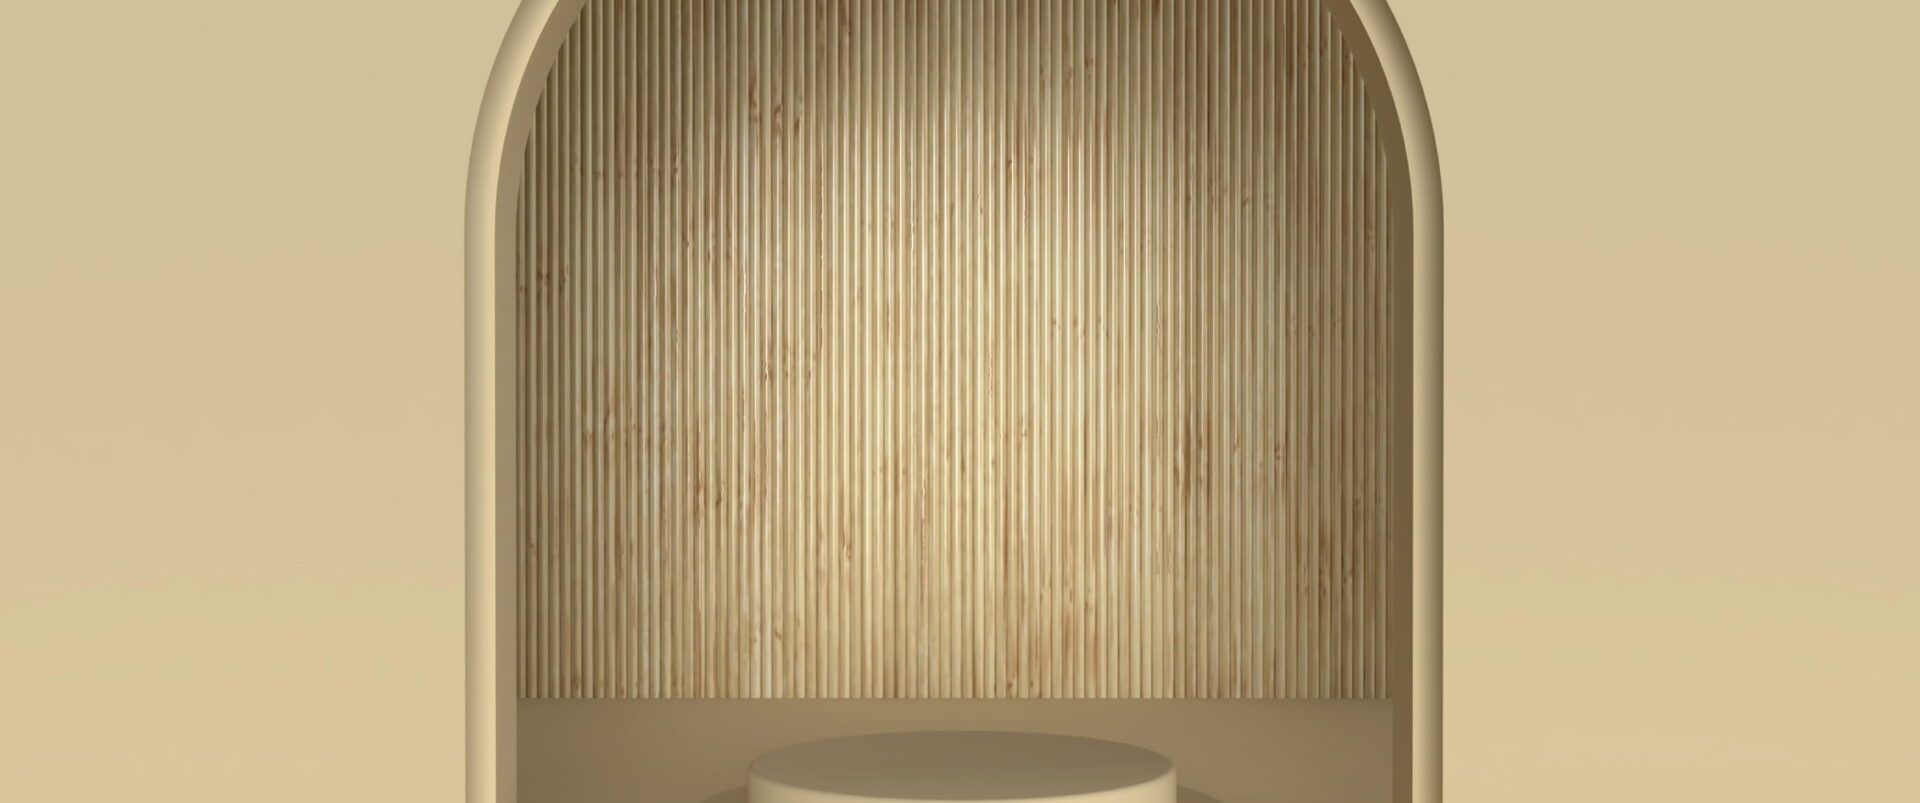
Stills 12 Plates · Printed for the site hoarding
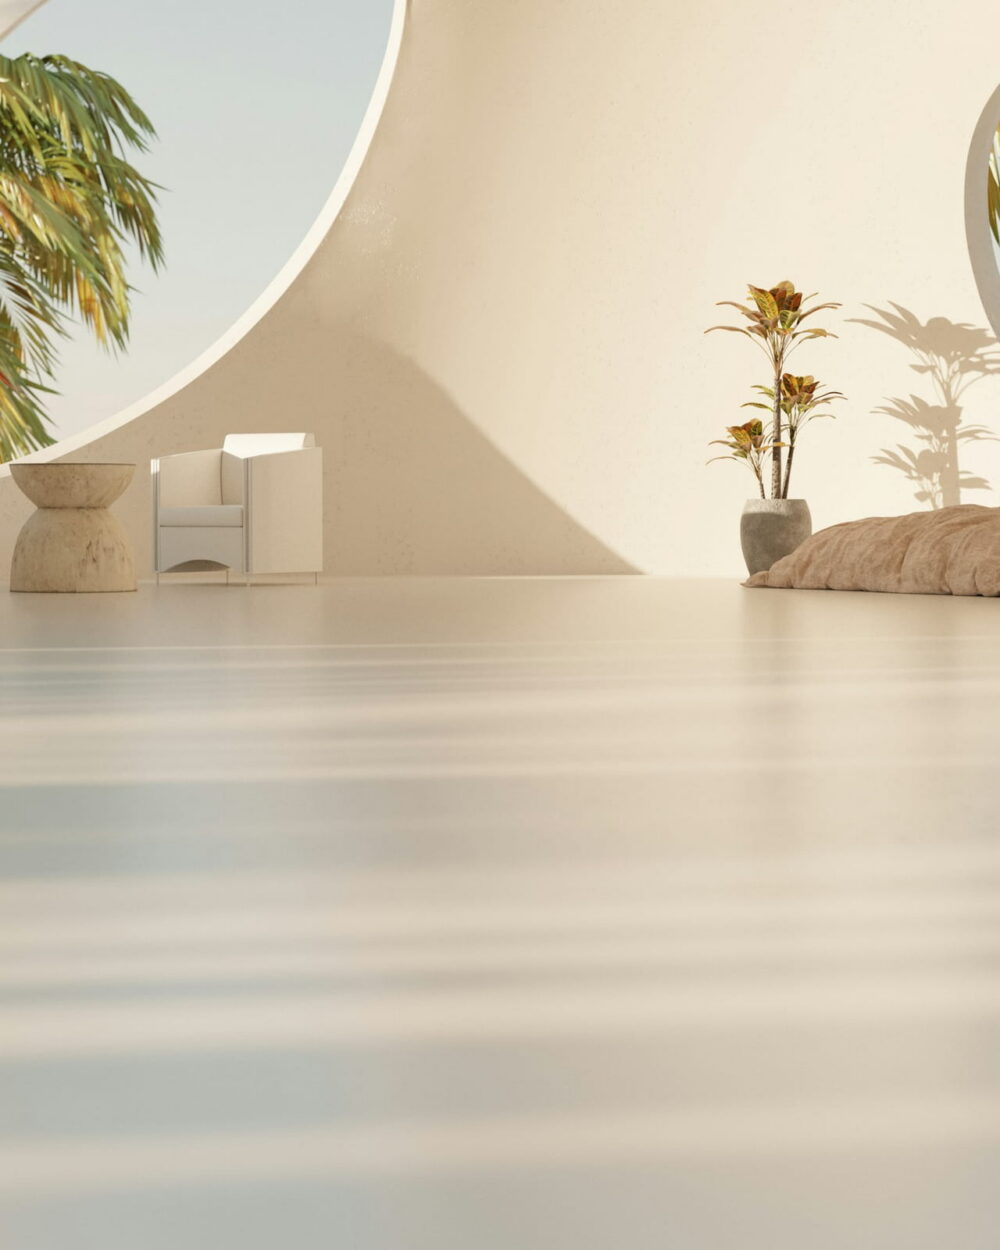
Every still is a frame from the film, not a separate render. That keeps the prints and the film the same light, the same day.
- Size
- 6144 × 4096
- Render
- Cycles, 4,096 samples
- 3 × 2 m hoarding panels
Selects
Roll 02 · Quiet Rooms · Stills pass-
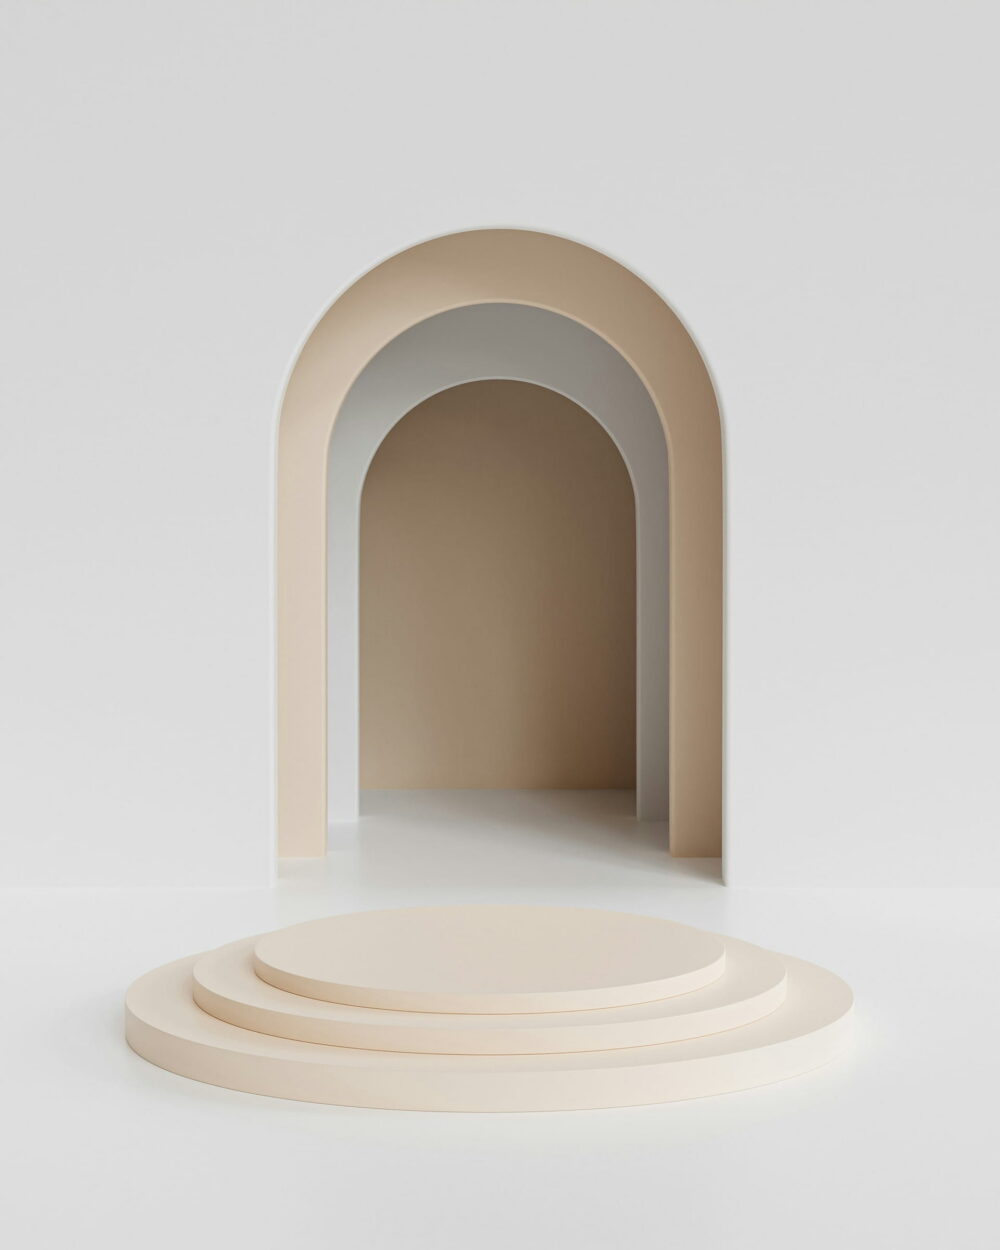
03 Entrance -
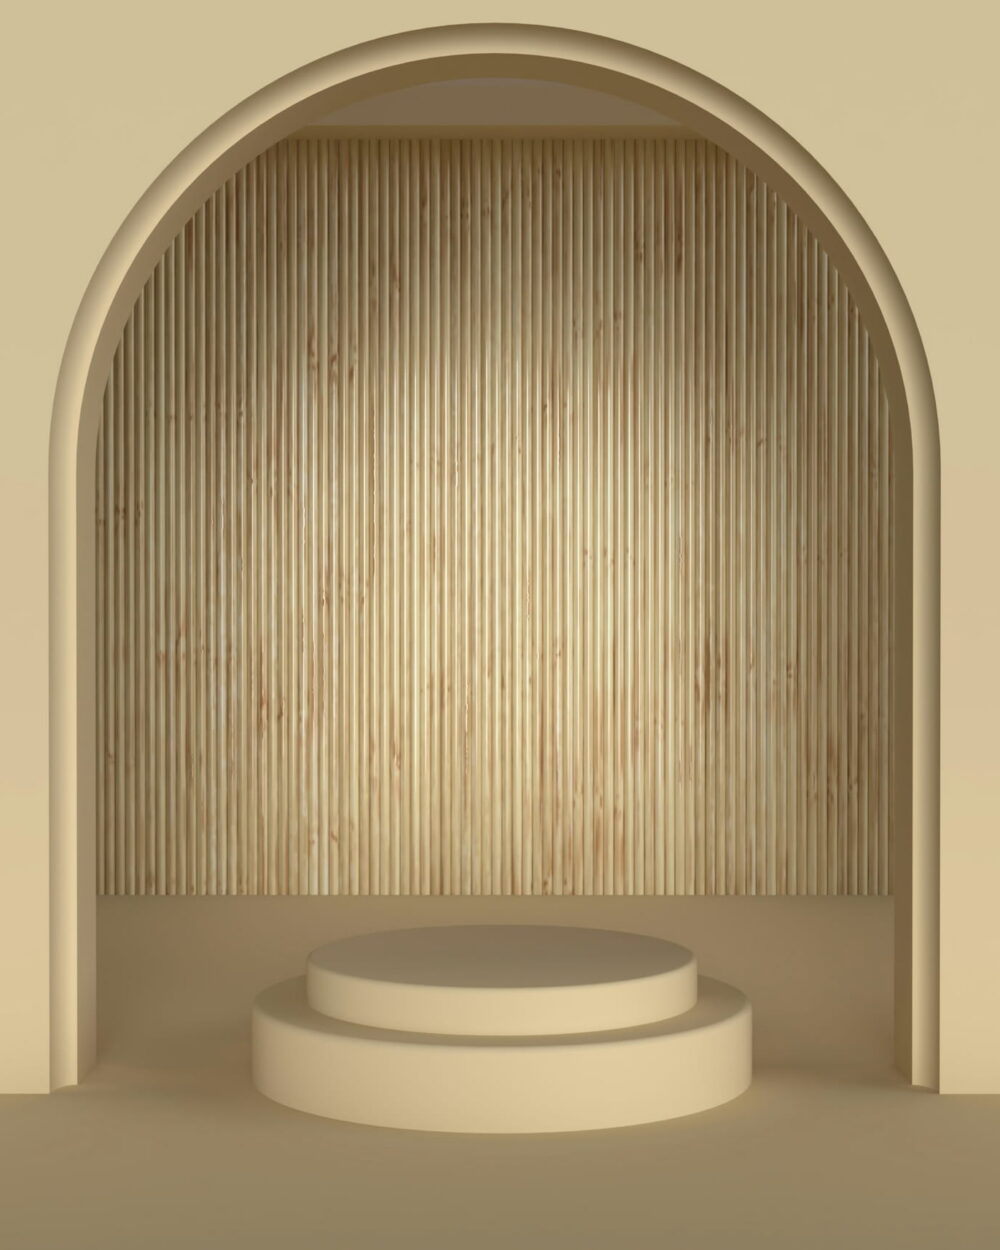
04 Alcove -
05 Garden room -

06 Gallery wall -

07 Ring lamp
The board saw the library at six in the evening and stopped asking about the budget for the windows.
Quiet Rooms, a film for a library.
Full credits
Studio
- 3D, lighting, and edit
- Noa Calder
Architects
- Design
- Ada Fenwick
- Rafael Lowe
Sound
- Room tone and music
- Iris Mallow
Built from drawings, lit by the real sun.